
Blending Indoor and Outdoor Living: The Architecture of Seamless Transitions
 Saugat Sigdel
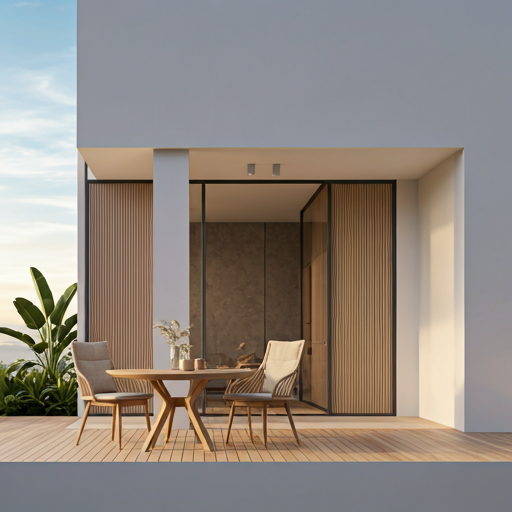
The desire to connect with nature is an intrinsic part of human psychology, a concept known as biophilia. In modern residential design, this connection has evolved far beyond simply placing a patio set outside a back door. Today, the goal is to erase the boundary between the interior of the home and the world outside, creating a continuous, fluid living experience where the transition between indoor comfort and outdoor freshness is entirely seamless.
Achieving this harmony requires deliberate architectural choices, clever material continuity, and a deep understanding of spatial flow.
Erasing the Threshold: Structural Continuity
The most critical element in blending indoor and outdoor spaces is the physical transition point. Traditional doors create a hard visual and physical stop. Modern architecture replaces these barriers with expansive glass systems that transform entire walls into moving glass curtains.
-
Multi-Slide and Bi-Fold Doors: Large-panel glass doors that slide into wall pockets or stack neatly to the side completely open the home to the elements. When opened, the living room and the patio instantly merge into a single, massive pavilion.
-
Zero-Flush Thresholds: To create a true flow, the track of the sliding door must be recessed flat into the floor. Eliminating the traditional raised step removes both a physical tripping hazard and a visual boundary, allowing the eye to glide effortlessly from the sofa to the garden.
Material Synchronization: The Power of Continuous Flooring
The ultimate optical illusion in indoor-outdoor design is achieved through the floor. When the exact same flooring material stretches from the inside of the home out onto the deck or patio, the brain registers the two distinct zones as a single, expansive room.
However, transitioning a floor from a climate-controlled interior to the harsh outdoor elements requires careful material selection.
| Material Strategy | Indoor Application | Outdoor Application | Spatial Visual Effect |
|---|---|---|---|
| In-and-Out Porcelain | Matte or satin finish porcelain tile | Textured, high-slip-resistance version of the same tile | Creates a completely unbroken grid pattern that visually doubles the room's footprint. |
| Coordinated Hardwood & Decking | Wide-plank natural hardwood (e.g., Ipe or Teak) | Matching natural wood decking oiled to the same color tone | Aligns the grain and plank direction to draw the eye straight out toward the horizon. |
| Polished to Honed Concrete | High-sheen or matte polished concrete slab | Sandblasted or honed aggregate concrete | Offers a brutalist, monolithic flow where the floor structure physically extends past the glass line. |
The Secret to Longevity: When selecting tile or stone for an indoor-outdoor transition, ensure the outdoor variant is explicitly rated as frost-resistant and has a high dynamic coefficient of friction (DCOF) rating (typically greater than 0.42). This ensures the surface remains safe to walk on when wet or exposed to rainy conditions.
Visual Echoes and Comfort Alignment
Material continuity shouldn't stop at the floor. To make the outdoor space feel like a true extension of the interior, the design language must be mirrored on both sides of the glass.
1. Geometric Cohesion
Align the architectural lines. If your kitchen cabinetry or interior ceiling features long, linear wooden slats, extend those same slats out into the patio overhang or pergola ceiling. This continuous overhead plane draws the eye outward, emphasizing depth.
2. Sophisticated Outdoor Furnishings
The era of flimsy plastic patio furniture is long gone. Modern outdoor furniture mimics the silhouette, texture, and comfort of interior luxury pieces, utilizing high-performance, weather-resistant fabrics. By arranging an outdoor sectional in the exact same configuration as the indoor living room layout, you create a familiar, inviting "second living room."
3. Integrated Greenery
Bring the outside in, and the inside out. Position large interior potted plants near the threshold, and mirror them with similar foliage just outside the glass. This overlapping layer of greenery softens the transition, making the glass wall feel practically invisible even when closed.
By intentionally aligning structural tracks, flooring textures, and design aesthetics, you create a home that breathes with the changing seasons. Blending indoor and outdoor living isn't just an architectural trend; it is a lifestyle transformation that maximizes your living footprint and brings the calming rhythm of nature right to your feet.