
The Future of Open-Concept Living Spaces in Modern Homes
 Saugat Sigdel
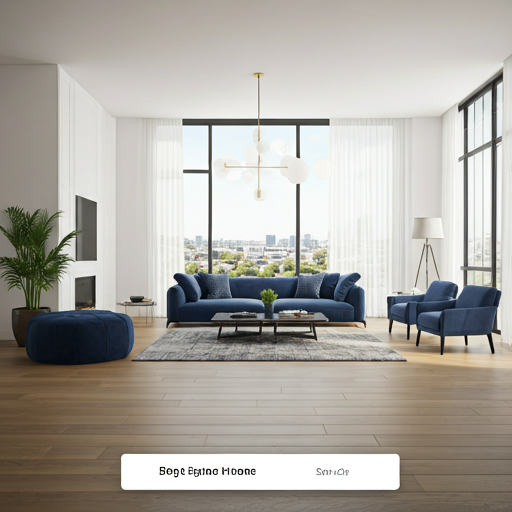
For decades, open-concept living has been the gold standard of modern home design. We tore down walls to let light flow and to keep families connected. But as the ways we live and work from home continue to evolve, the traditional, completely wide-open floor plan is changing. The future isn't about going back to boxy, isolated rooms—it’s about "flexible zoning."
Today's homeowners want the bright, airy feeling of an open layout, but with the distinct functionality of dedicated spaces. Achieving this balance requires smart design cues that define boundaries without building physical walls. The most elegant and effective tool for the job? Your flooring.
Seamless Transitions vs. Creative Inlays
In a modern open layout, flooring acts as the visual roadmap of the home. One approach to flexible zoning is using a single, high-quality flooring material—like wide-plank European oak or durable luxury vinyl transitions—across the entire layout. This maintains an unbroken sightline that makes the home feel massive.
However, a rising trend in modern homes is the strategic material mix. Designers are now embedding distinct flooring zones directly into the layout. Imagine a seamless transition where the durable geometric tile of a high-traffic kitchen elegantly locks into the warm hardwood of the living room. It defines where the cooking ends and the relaxing begins without a single wall getting in the way.
Textural Boundaries
You don't always need to change materials to create boundaries; sometimes, you just need to change the texture or direction. Running hardwood planks parallel in the kitchen and switching to a chevron or herringbone pattern in the adjacent dining area creates an intentional visual break. This subtle shift catches the light differently, signaling a change in the room's purpose while keeping the overall color palette perfectly unified.
"The future of home design isn't about dividing space with barriers, but connecting it with intention."
Acoustic Comfort in Open Spaces
One of the historical complaints of massive, open-concept spaces has been sound travel. Without walls, audio from the television, kitchen appliances, and conversation can bounce around. The future of open living tackles this through smart material selection. Upgraded flooring underlayments, engineered hardwoods with acoustic properties, and strategically integrated natural cork or large-area rugs help absorb ambient sound, ensuring your open home feels energetic during the day, but quiet and cozy at night.